
This is a demo store for testing purposes — no orders shall be fulfilled. Dismiss
OUR SITE PLANS ARE NOT A SURVEY, NOR ARE THEY INTENDED TO REPLACE ONE.
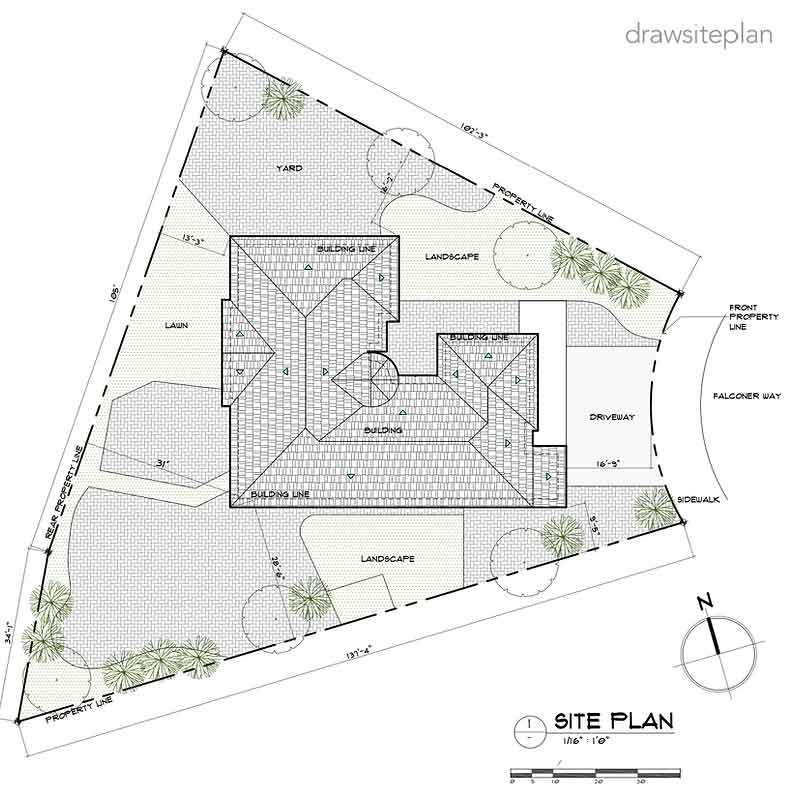
Our Conceptual Site Draft will show you in great detail how your property looks. We will show you everything that we see from our research on your property using GIS and satellite technology.
We will also include a Title Block (name, address, APN)
This architectural plan does not replace a legal survey, but because our Architectural Plan is very detailed, it is useful and helpful in the initial planning, and feasibility stage. It can also be used for permit applications.
– North Orientation
– Graphic Scale
– Dimensions
– Rooflines
– Primary and Accessory structures
– Swimming pool, gazebo, courts
– Trees
– Landscapes
– Pathwalk
All our plans are delivered in PDF format. If you want a JPEG file, let us know and we can send it to you, FREE of charge.
Concerns on Returns and Refunds you may read it here on our Refund Policy page.
Add-ons Only
If you have a site plan and just need an add-on, feel free to chat with us by clicking the chat icon.